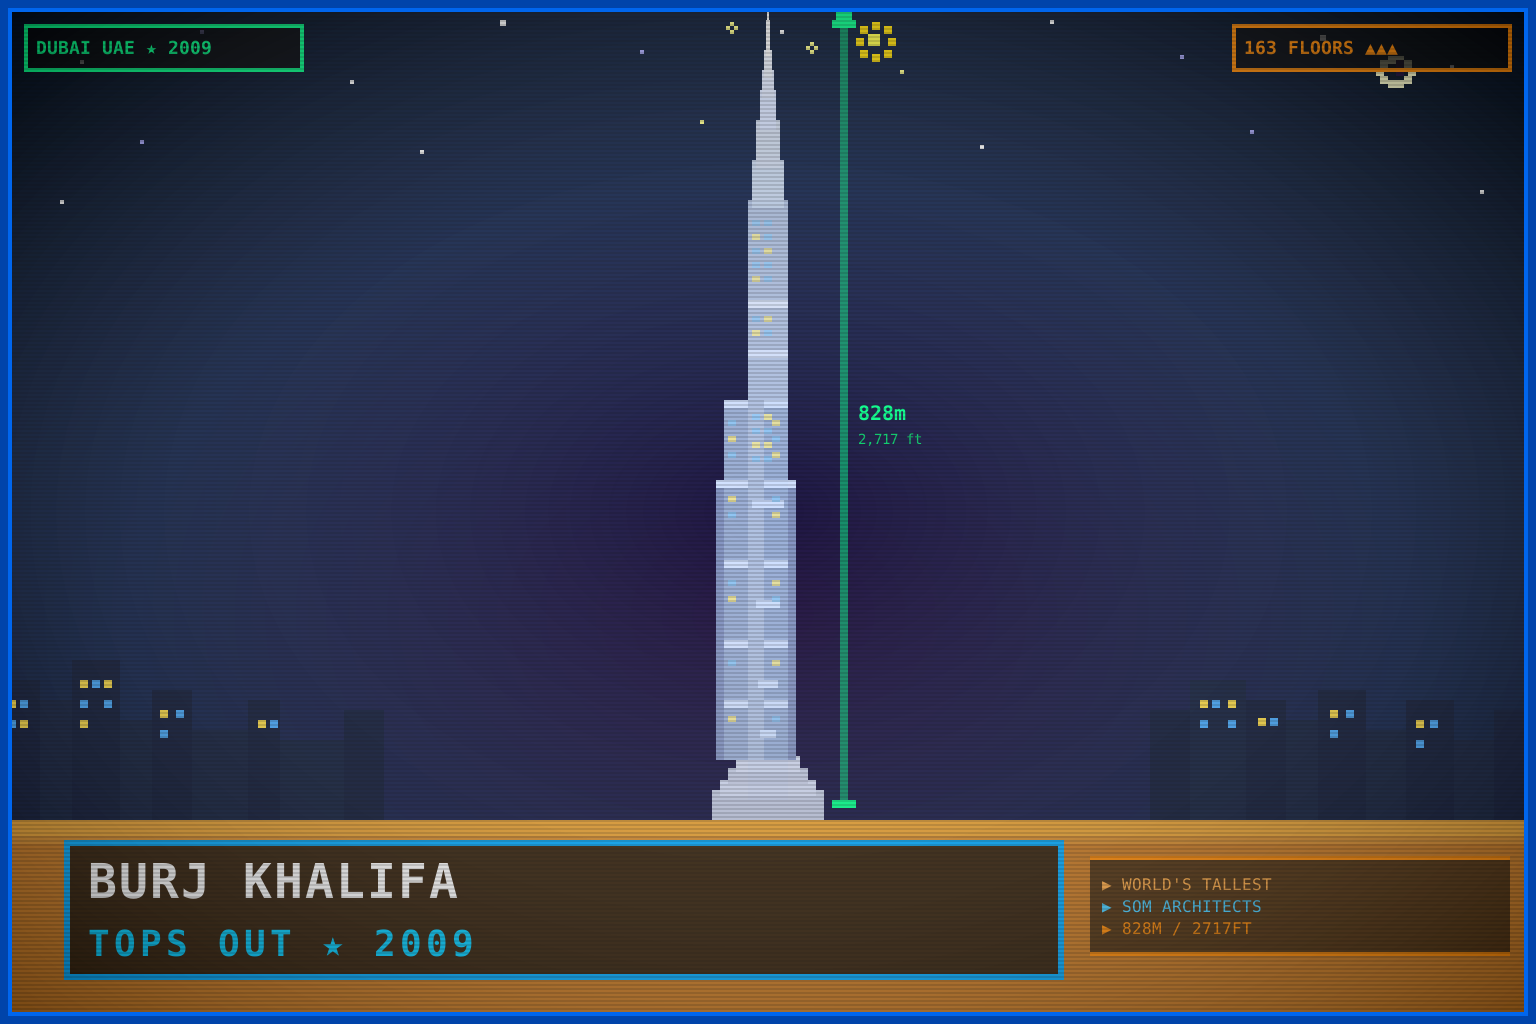
Burj Khalifa Tops Out (2009)
Category: Science & Technology
Key figures: Adrian Smith (lead architect, Skidmore, Owings & Merrill), William F. Baker (structural engineer, SOM), Sheikh Khalifa bin Zayed Al Nahyan (namesake), Mohamed Ali Alabbar (Emaar Properties Chairman)
Summary
On September 17, 2009, the Burj Khalifa in Dubai, United Arab Emirates, reached its full structural height of 828 meters (2,717 feet), topping out as the world’s tallest man-made structure — surpassing the previous tallest building, Taipei 101 (509.2 meters), by more than 318 meters. The building, designed by Adrian Smith and structural engineer William F. Baker of Skidmore, Owings & Merrill (SOM) and developed by Emaar Properties, had broken ground on January 6, 2004. The 2009 topping-out marked the engineering climax of a five-year, 22-million man-hour construction effort; the formal public inauguration followed on January 4, 2010, when Sheikh Mohammed bin Rashid Al Maktoum officially named it after UAE President Sheikh Khalifa bin Zayed Al Nahyan. The tower contains 163 occupied floors, 57 elevators, and 8 escalators, and accommodates a mix of luxury residential units, corporate offices, the Armani Hotel Dubai (the world’s first Armani-branded hotel), and two observation decks — At the Top (level 124, 452 m) and At the Top SKY (level 148, 555 m).
Engineering and Construction
The Burj Khalifa employs a buttressed core structural system developed by William F. Baker — three wings arranged in a Y-shaped footprint around a hexagonal central core, each wing buttressing the others against lateral wind loads. This geometry allowed the tower to extend far beyond the height limits previously achievable with conventional tube structures.
Key construction figures:
- Foundation: 192 concrete piles, each 1.5 m in diameter and 50 m deep, supporting a 3.7-meter-thick raft slab; approximately 45,000 m³ of concrete were poured in the foundation alone.
- Concrete: High-performance concrete mixed with blast-furnace slag was developed to withstand Dubai’s extreme summer heat (ambient temperatures above 45 °C prevented standard concrete curing); some pours were conducted only at night.
- Steel: approximately 39,000 tonnes of steel rebar and 103,000 m² of glass cladding were used across the structure and façade.
- Pumping record: Concrete was pumped to a then-world-record height of 601 meters during construction, breaking the previous record set during Taipei 101’s construction.
- Workers: At peak construction (2007–2008), approximately 12,000 workers were on site daily, drawn primarily from South Asia.
- Wind testing: Over 40 wind-tunnel tests were conducted at boundary layer wind tunnels in Canada; the tower was slightly twisted in cross-section at different setback levels to “confuse” the wind and prevent resonance.
The total construction cost is estimated at approximately US$1.5 billion. The project consumed over 330,000 m³ of concrete, some 39,000 tonnes of steel rebar, and 103,000 m² of glass.
2009 Significance: Topping-Out Against the Financial Crisis
The September 2009 topping-out arrived at the nadir of the 2008–2009 global financial crisis and in the middle of Dubai’s acute real estate collapse. Dubai World, the emirate’s sovereign investment vehicle, was negotiating a standstill on US$26 billion of debt — a restructuring that would formally be announced in November 2009. The contrast was stark: the world’s tallest building reaching its apex while the real estate market that had financed it teetered on collapse.
Emaar Properties — itself publicly listed on the Dubai Financial Market — had seen its share price fall over 60% from its 2008 peak. Yet construction continued without interruption. The decision reflected both contractual commitments and a strategic calculation: the building’s completion was judged more valuable as a permanent national symbol than any short-term cost savings from slowing down.
The topping-out in 2009 had practical consequences: it allowed fit-out and systems testing to begin on completed lower floors while upper structural work was finalized, compressing the timeline to the January 2010 inauguration.
Technical Records Set in 2009–2010
| Record | Figure | Notes |
|---|---|---|
| Tallest structure | 828 m (2,717 ft) | Surpassed CN Tower (553 m), KVLY-TV Mast (628 m), and Taipei 101 (509 m) |
| Highest occupied floor | Level 163 | |
| Highest observation deck (at opening) | Level 124 (452 m) | At the Top; SKY deck (Level 148, 555 m) opened 2014 |
| Fastest elevators (at opening) | 10 m/s (36 km/h) | 57 elevators total |
| Highest swimming pool (at opening) | Level 76 | Armani Hotel Dubai |
| Highest nightclub | Level 144 | At the Sky lounge |
| Highest restaurant (at opening) | Level 122 | At.mosphere |
| Concrete pump height record | 601 m | During construction; world record at the time |
Architectural Design and Influence
The Burj Khalifa’s form was inspired by the Hymenocallis flower (spider lily), a desert bloom native to the region. Its spiraling, setback silhouette reduces the tower’s cross-section as it rises, cutting wind loads and making the upper structure lighter. The Y-shaped plan also maximizes views and natural light for residential units.
Adrian Smith later left SOM to found Adrian Smith + Gordon Gill Architecture, where he has continued designing supertalls including the Jeddah Tower (originally Kingdom Tower), projected to become the world’s first 1,000-meter building when completed. The Burj Khalifa thus directly seeded its own successor in the supertall arms race.
The building’s success catalyzed a wave of supertall projects in the Gulf, Southeast Asia, and China. The CTBUH (Council on Tall Buildings and Urban Habitat) documented a marked acceleration in 300-meter-plus projects after 2010, a trend directly attributed to the proof-of-concept provided by the Burj Khalifa.
Cultural and Urban Impact
The building transformed Dubai’s skyline and its global brand. Before 2010, Dubai was primarily known internationally through its airport and luxury hotels; after the Burj Khalifa opening, the city became a pilgrimage destination for architecture enthusiasts. Annual visitor numbers to the At the Top observation deck exceeded 1.87 million by 2012.
The building also reshaped the surrounding district. Downtown Dubai — a 2 km² masterplanned zone developed by Emaar — grew up around the tower, including the Dubai Mall (the world’s largest shopping mall by total area at 5.4 million ft²) and The Dubai Fountain (the world’s largest choreographed fountain system, stretching 275 m).
Sources
- Wikipedia — Burj Khalifa (construction timeline, engineering figures, records)
- CTBUH (Council on Tall Buildings and Urban Habitat) — Burj Khalifa project data sheet
- Skidmore, Owings & Merrill — official project documentation
- National Geographic — “Burj Khalifa: Inside the World’s Tallest Building” (2010)
- BBC News — “Dubai financial crisis and Burj Khalifa” (2009–2010 coverage)
- Emaar Properties annual reports (2008–2010)